Fairmount Water Works Elevator Modernization Project
Building Resilience and Access
Elevator Project
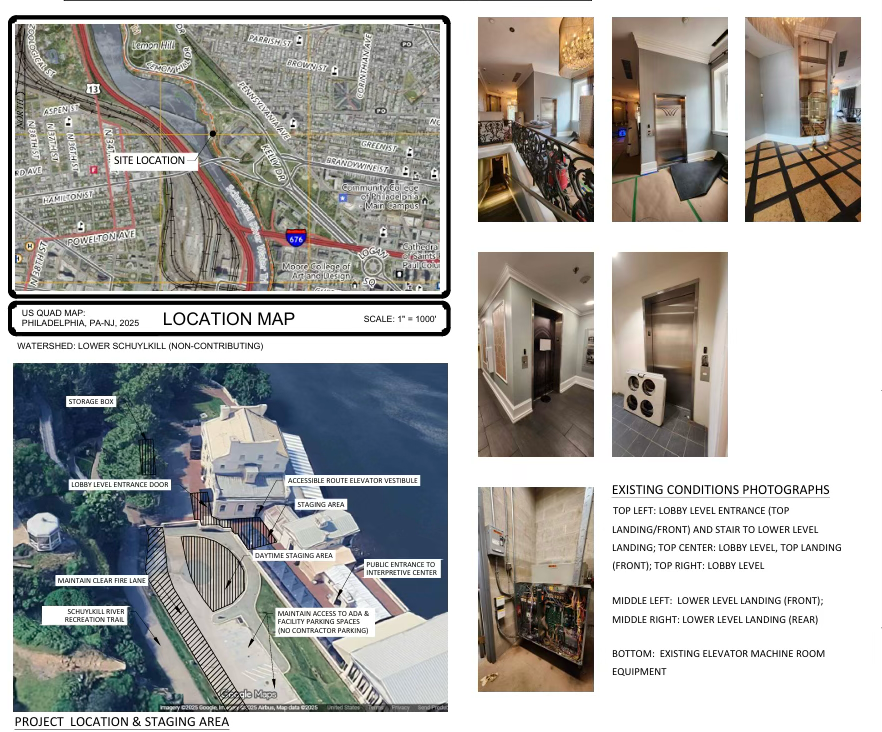
The Fund was awarded $650,000 through two PA Local Share grants for the implementation of the first phase of our multi-barrier protection strategy. The Fund has teamed up with the city's Parks & Rec Department (PPR) to replace the elevator at the site to restore handicapp access to our inconic historic structure and the Water Department's award winning environmental education center, the FWWIC. Because of its proximity to the river, the Fairmount Water Works campus is at risk of severe damage from storms and flooding brought on by climate change. In 2021, Hurricane Ida brought record breaking flooding to Philadelphia and near catastrophic damage to the historic pumping station and the Interpretive Center housed inside it. After repetitive severe flooding, the damage caused by the Hurricane Ida flood permanently disabled the existing passenger elevator located in the Engine House of the Fairmount Water Works. The elevator is an essential and shared facility that serves both the Interpretive Center and the catering venue tenants. The focus of the Elevator Modernization Project is to replace the elevator system in its entirety using a machine room-less (MRL) system so that the elevator equipment can be located above the base flood elevation. Design work and shop drawings are ongoing with the goal for the installation of the new elevator to be completed by the end of April 2027.
After a rigorous Request for Proposal process, the Fund selected the Clemens Construction Company, a full-service general contractor and construction management firm. Clemens was selected for its cost-effective, thorough and flexible proposal that complemented an historic site like the Fairmount Water Works.
DRAWING INDEX
| CS | Project Cover Sheet |
|---|
| ARCHITECTURALIssue: | 0 | 1 | 2 | ||||||||
|---|---|---|---|---|---|---|---|---|---|---|---|
| A001 | Key Plans and Code Data | ||||||||||
| A002 | Finish Schedule & Material Keynotes | ||||||||||
| A101 | Removals Plans | ||||||||||
| A201 | New Work Plans | ||||||||||
| A301 | Sections | ||||||||||
| A401 | Details | ||||||||||
| STRUCTURALIssue: | 0 | 1 | 2 | ||||||||
| S101 | Section and General Notes | ||||||||||
| MECHANICALIssue: | 0 | 1 | 2 | ||||||||
| M001 | Mechanical General Notes, Symbols, and Abbreviations | ||||||||||
| M002 | Mechanical Specifications | ||||||||||
| M101 | Mechanical Enlarged New Work Floor Plans | ||||||||||
| PLUMBINGIssue: | 0 | 1 | 2 | ||||||||
| P001 | Plumbing General Notes, Codes, Abbreviations, and Symbols | ||||||||||
| P002 | Plumbing Specifications 1 of 1 | ||||||||||
| P101 | Plumbing Enlarged New Floor Plans | ||||||||||
| P601 | Plumbing Details | ||||||||||
| ELECTRICALIssue: | 0 | 1 | 2 | ||||||||
| E001 | Electrical General Notes, Symbols, and Abbreviations | ||||||||||
| E002 | Electrical Specifications 1 of 2 | ||||||||||
| E003 | Electrical Specifications 2 of 2 | ||||||||||
| ED101 | Enlarged Demolition Floor Plans | ||||||||||
| E101 | Enlarged New Floor Plans | ||||||||||
| E600 | Electrical Schedules | ||||||||||
| VERTICAL TRANSPORTATIONIssue: | 0 | 1 | 2 | ||||||||
| VT01 | Elevator Details | ||||||||||